
Services
Kitchen & bath remodeling
The two rooms you use most deserve the most care. We redesign layouts, upgrade what's behind the walls and finish every surface with materials that last.
Overview
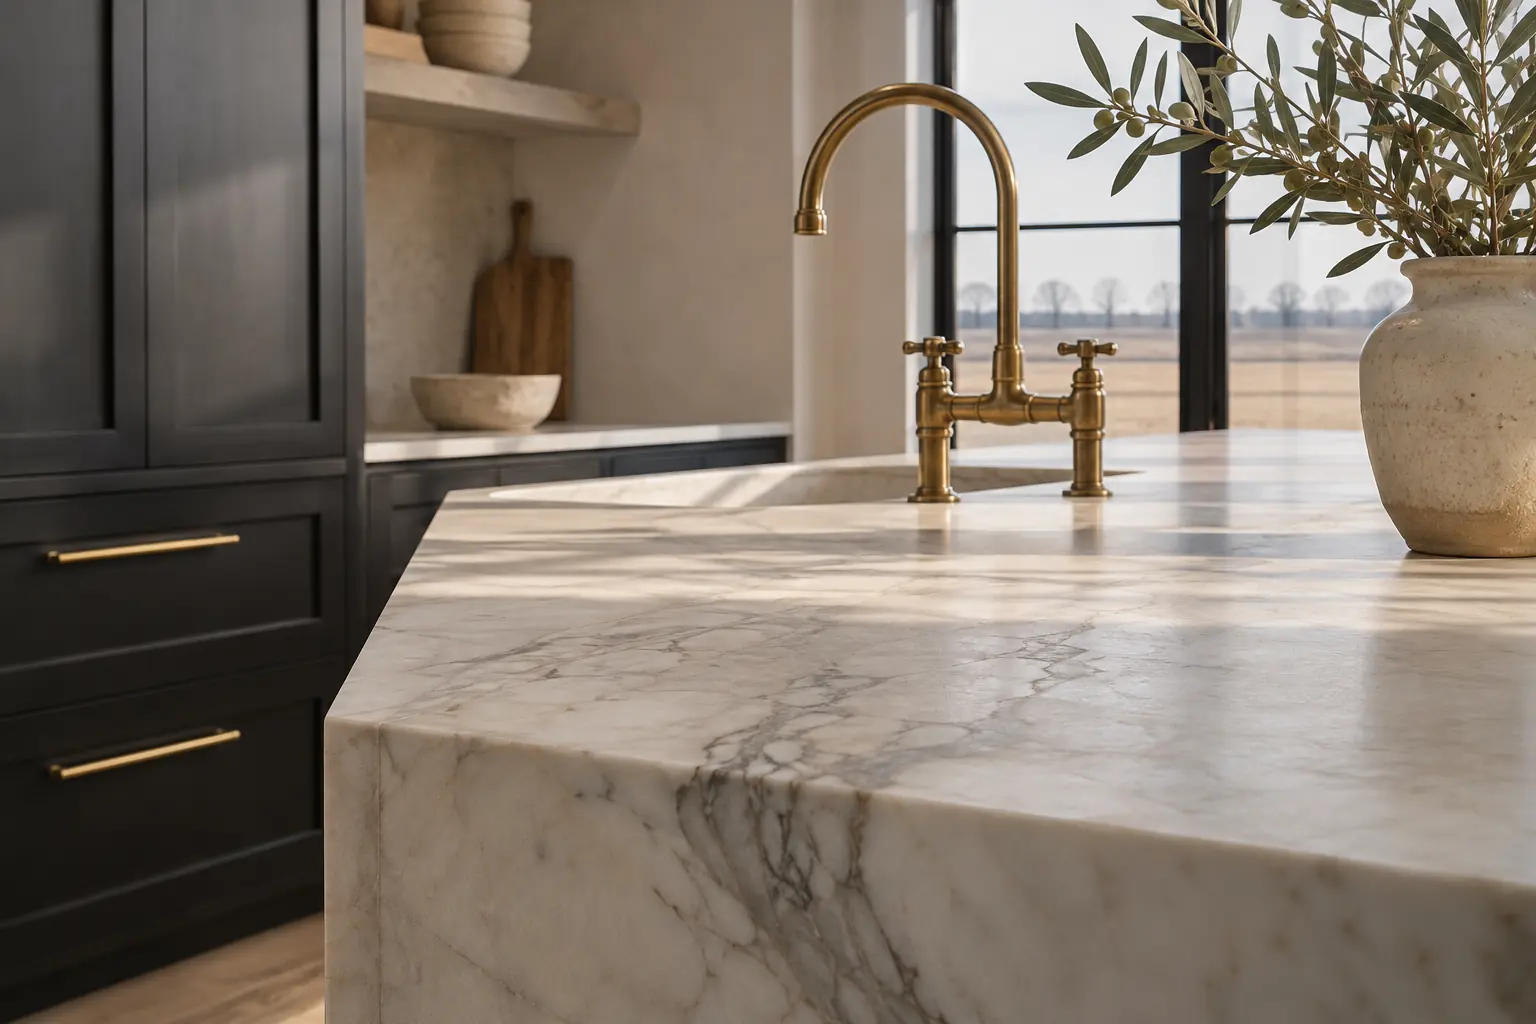
A kitchen or bath remodel with Apex Pro covers everything from layout and design to demolition, plumbing, electrical, cabinetry, countertops, tile and fixtures. We handle permits and inspections, coordinate licensed trades and deliver a written, line-item proposal before any work begins, so scope and price are clear from day one.
What's included
Everything in one scope.
Layout & design
Space planning, lighting plans and material selections that fit how you live.
Custom cabinetry
Built-in storage, islands and pantries with quality hardware.
Stone & tile
Countertops, backsplashes, shower walls and heated floors, precisely installed.
Plumbing & fixtures
New supply and drain lines, curbless showers, tubs and premium fixtures.
Lighting & electrical
Recessed, under-cabinet and accent lighting, plus new circuits for appliances.
Permits & inspections
Drawings when required, permits and inspections handled for you.
The details
Designed for daily life, finished to last.
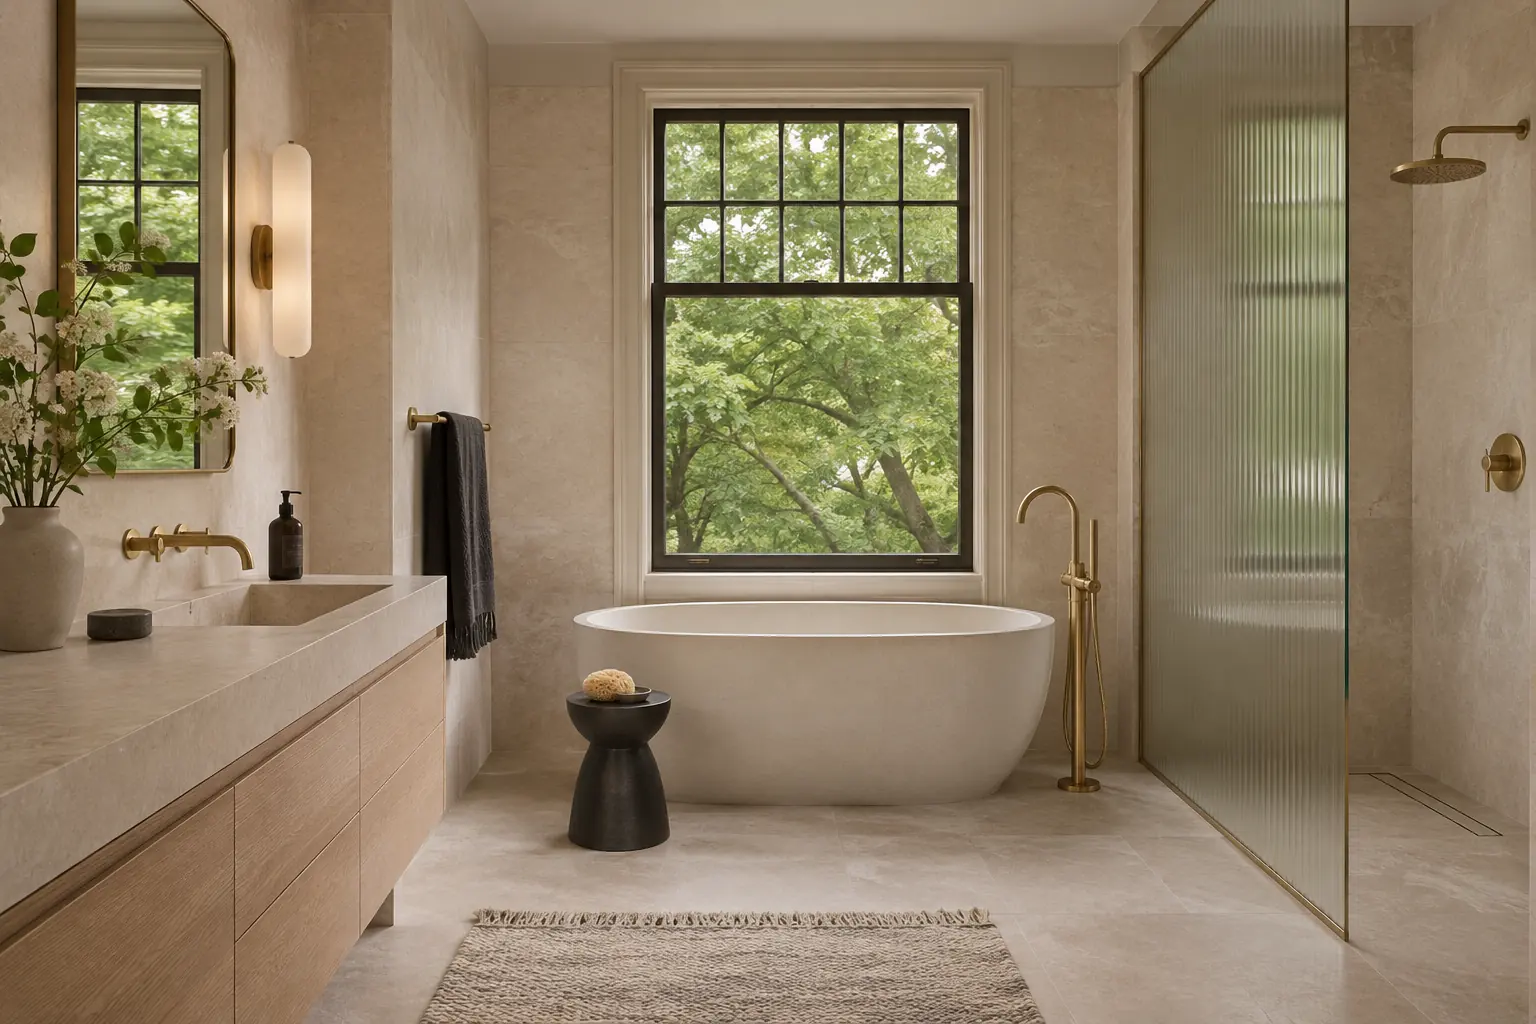
We focus on what makes a kitchen or bath work: the right clearances, task lighting where you need it, ventilation that actually clears steam and waterproofing done properly behind every tile. The result looks beautiful the day we finish and still performs years later.
- Kitchens, primary suites, guest and powder baths
- Accessible and aging-in-place upgrades
- Coordinated cabinetry, stone, tile and fixtures
Transformation
From dated to defining.
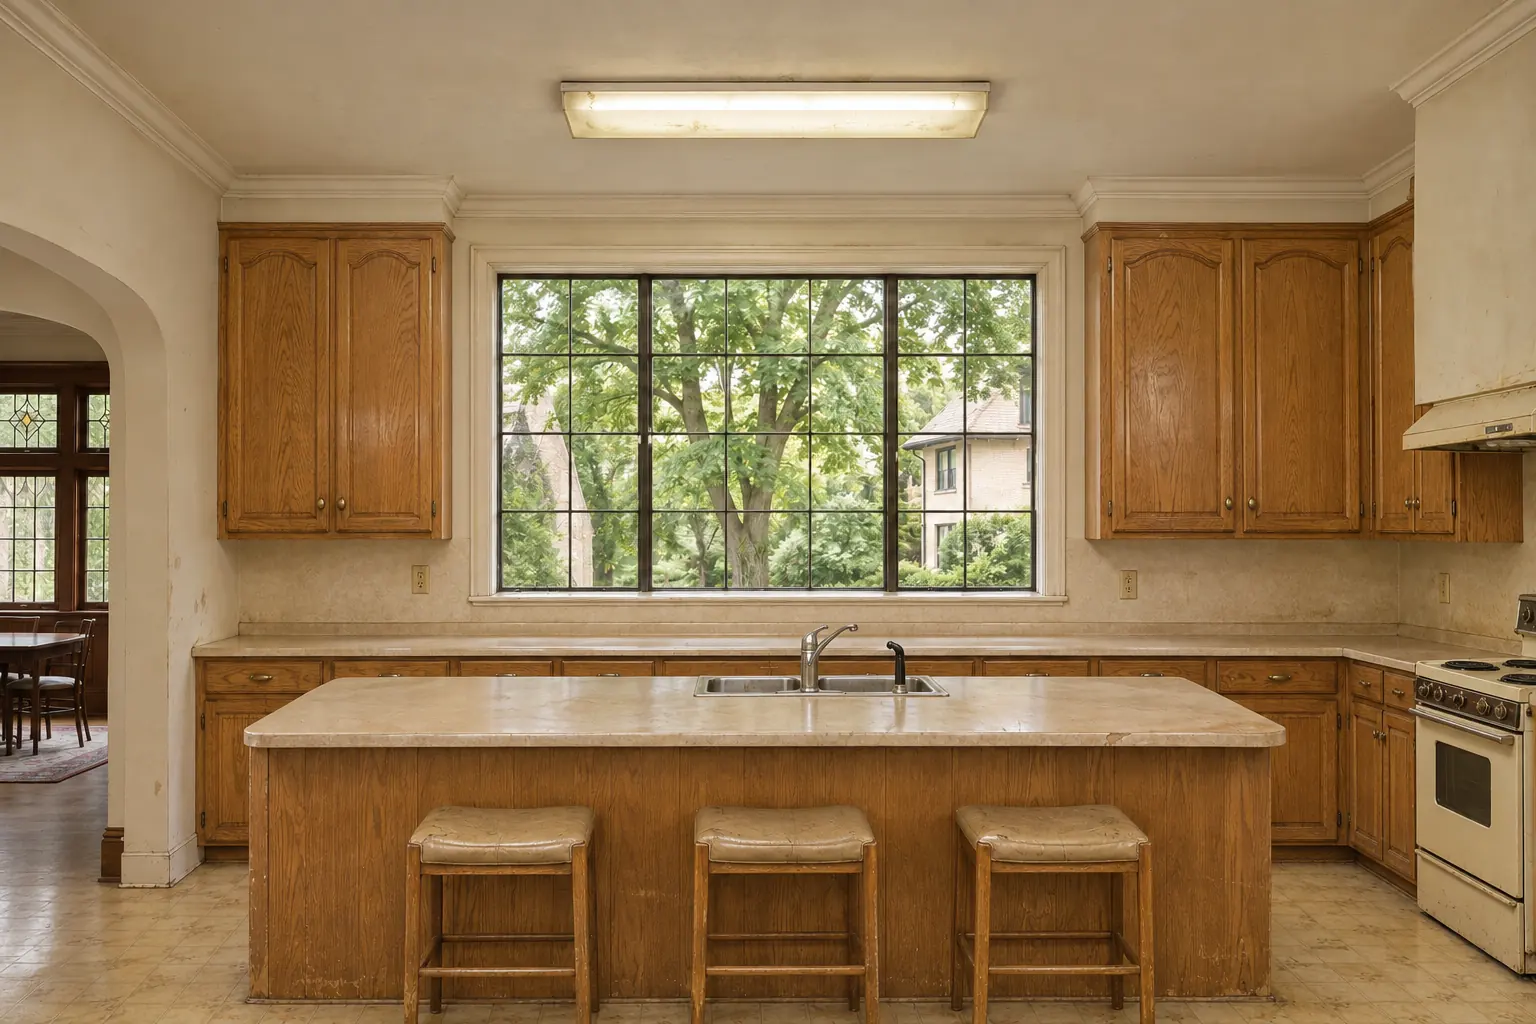
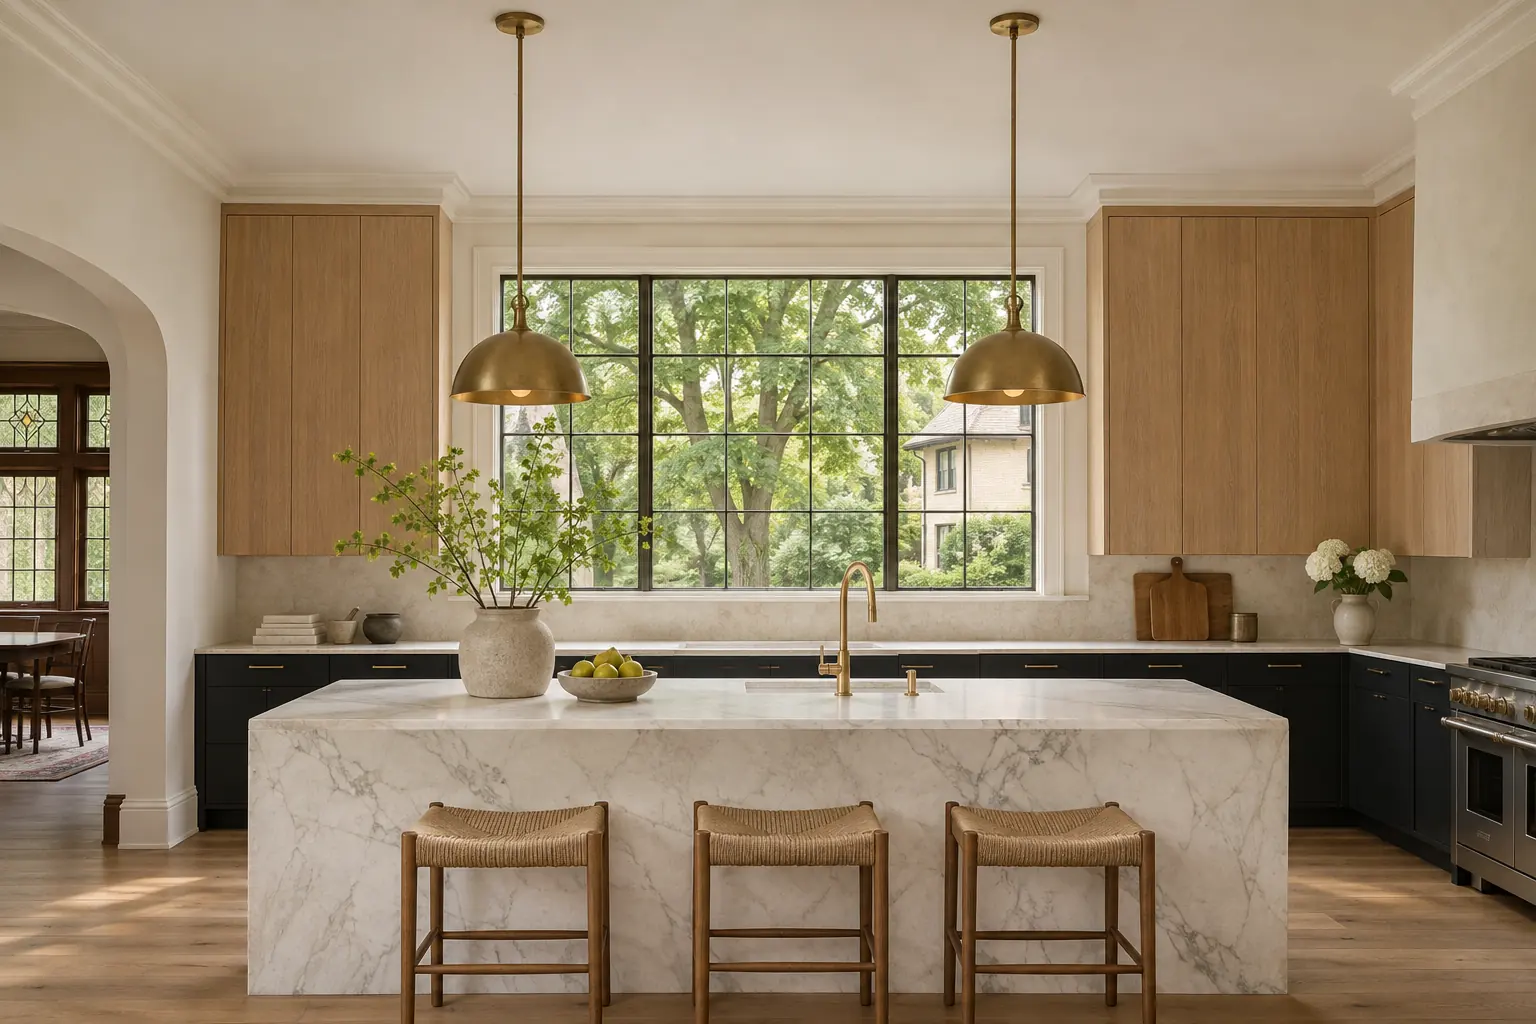
Many of our kitchens start like this: tired cabinets, a cramped layout and poor light. We redesign the flow, rebuild what's behind the walls and finish every surface with intention.
- Layout and lighting redesign
- New plumbing and electrical where needed
- Custom cabinetry, stone and fixtures
How it works
A clear path from idea to keys.
- 01
Consultation
We visit your home, listen to your goals and assess what's possible, at no cost.
- 02
Design & proposal
You receive a written, line-item proposal with scope, materials and schedule.
- 03
Permits & build
We pull permits, coordinate licensed trades and keep you updated at every stage.
- 04
Walkthrough
We review every detail together and close out the punch list before we're done.
Questions
Frequently asked questions
How long does a kitchen or bathroom remodel take?
Construction for a bathroom often takes a few weeks and a kitchen several weeks to a few months, depending on scope, special-order materials and inspections. Design and permitting add time before construction starts. Your proposal includes a schedule for your specific project.
Do I need a permit to remodel my kitchen or bathroom?
In the City of Milwaukee and most nearby municipalities, work that changes plumbing, electrical, HVAC, structure or layout requires a permit; purely cosmetic updates may not. We confirm the requirements with your local building department and handle the application and inspections.
Can we live at home during the remodel?
Often, yes. We protect floors, seal off work areas to control dust and leave the site clean every day. For kitchen projects we can help you plan a temporary kitchen setup.
Do you help choose materials and finishes?
Yes. We guide selections for cabinetry, stone, tile, fixtures and lighting and list them clearly in your proposal, so there are no surprises later.
Explore more
Related services
 Full-Home RemodelingWhole-home renovations that bring every trade together under one plan, one schedule and one team.
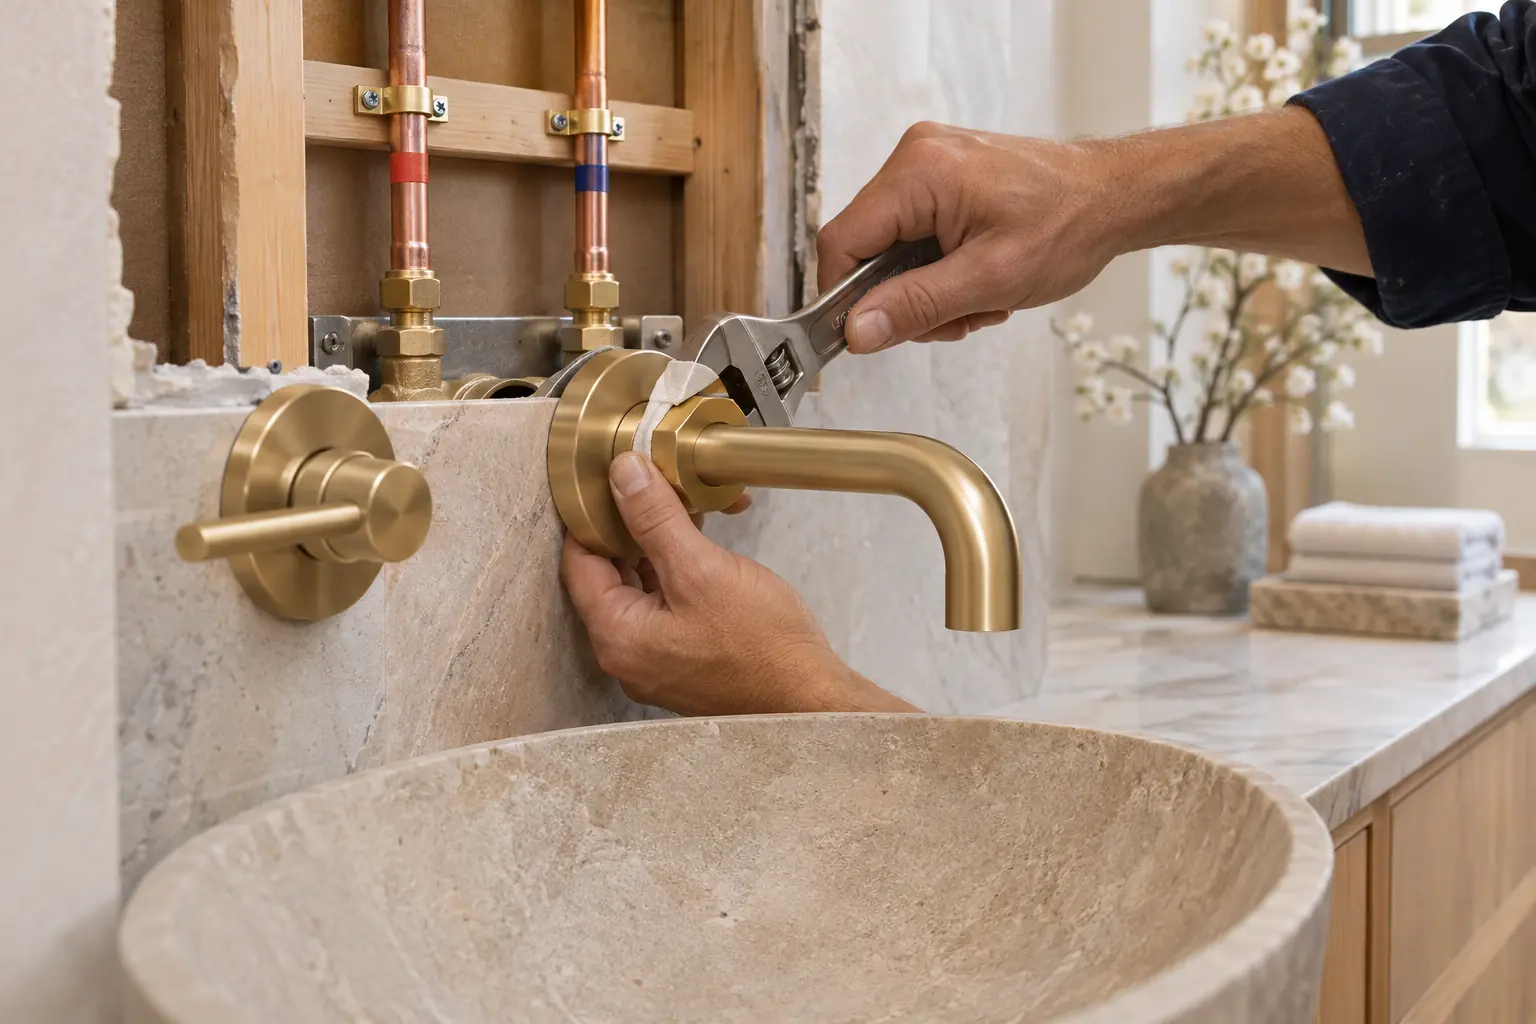 PlumbingRepiping, fixture installation, water heaters and remodel plumbing by licensed professionals.
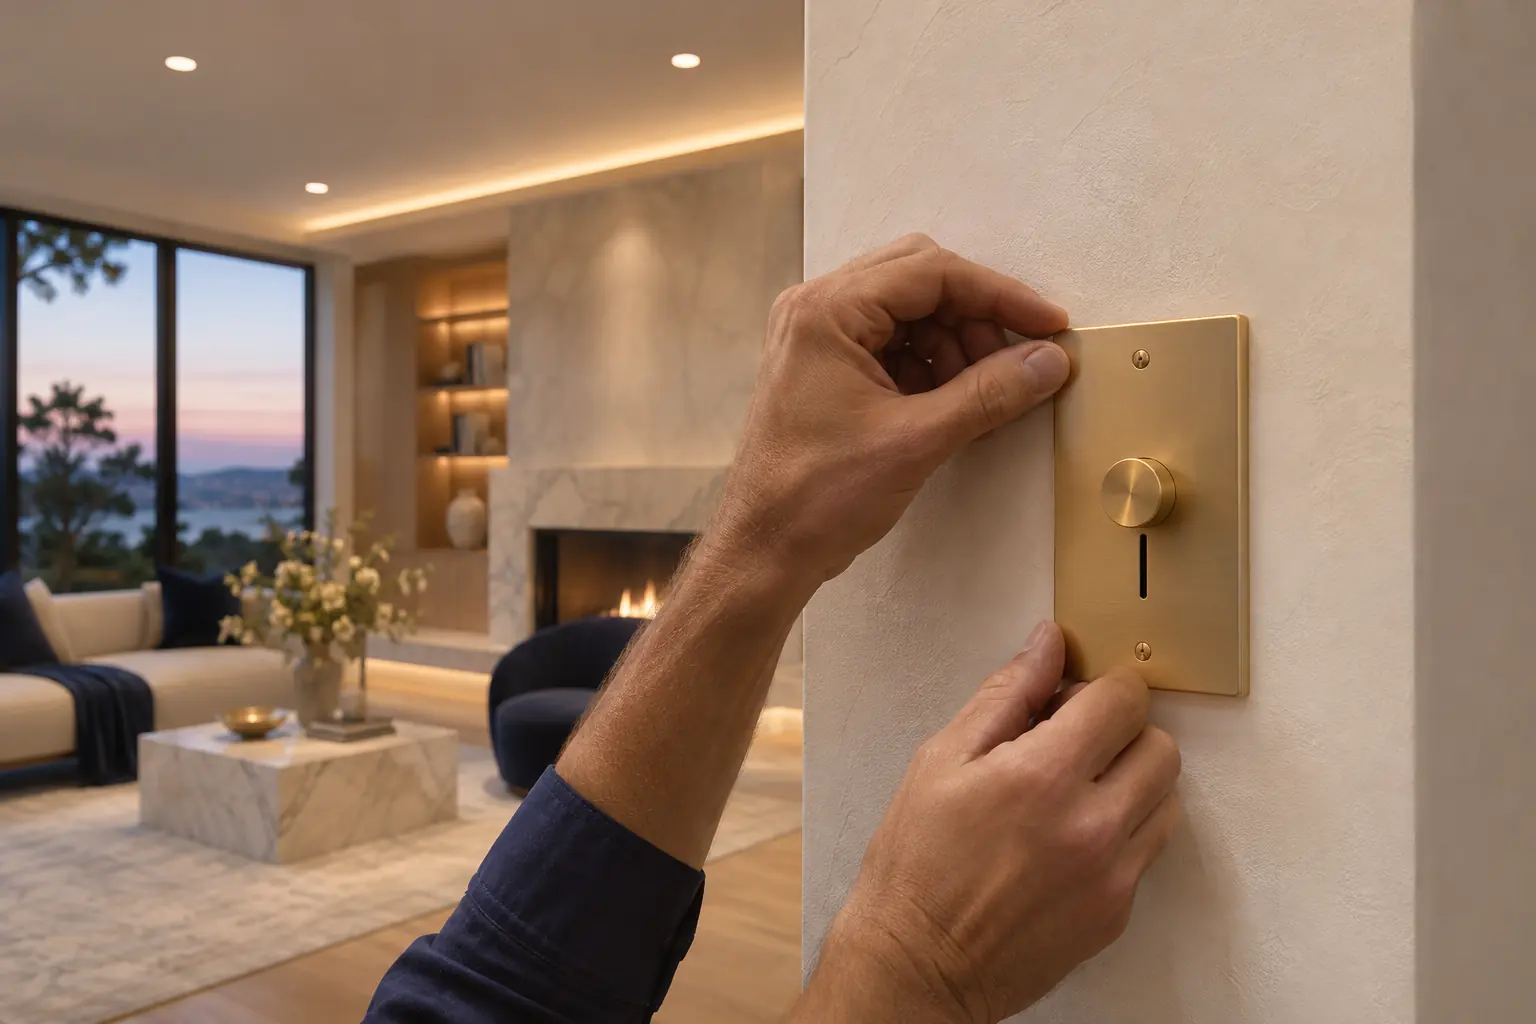 ElectricalPanel upgrades, rewiring, lighting design and EV chargers by licensed electricians.